
Price Reduction - Views
Address
965 Athena Bend, Fairburn, GA
Price
$ 419,500
Property Attributes
- MLS#7829325
- TypeSingle Family
- Listing Status Active
- CountyFulton
- CityFairburn
- NeighborhoodOakhurst Glen
- Zip30213
- StyleColonial
- Year Built2024
- Taxes$ 6705
- Price$ 419,500
- Bedrooms4
- Full Bathrooms2
- Half Bathrooms1
- Lot Size0.24 Acres
Data Source:
First Multiple Listing Services (FMLS)
Property Description
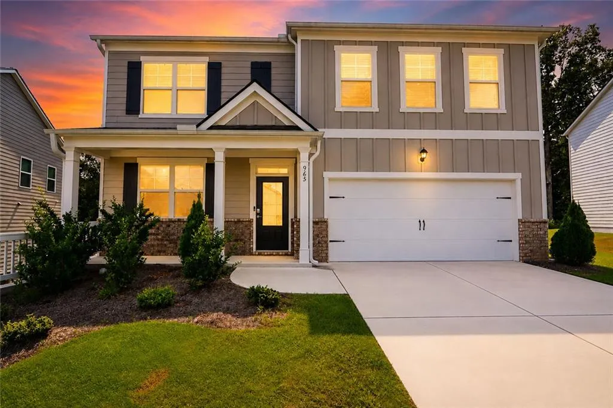
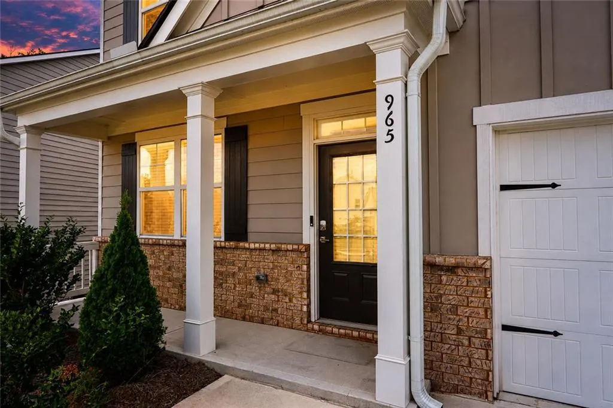
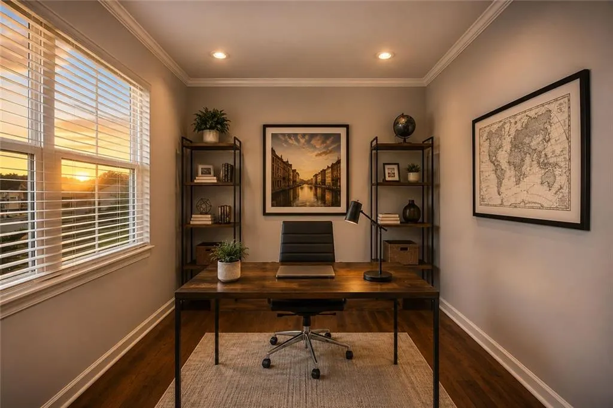
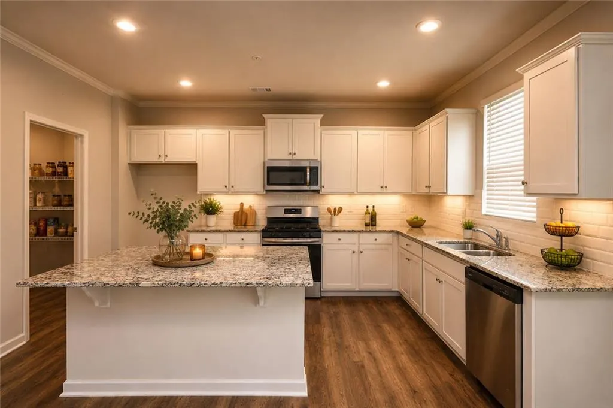
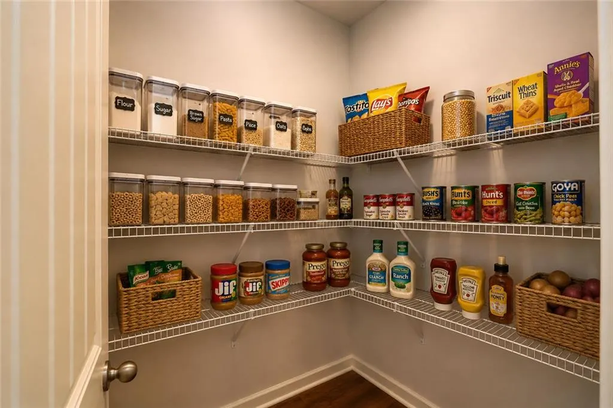
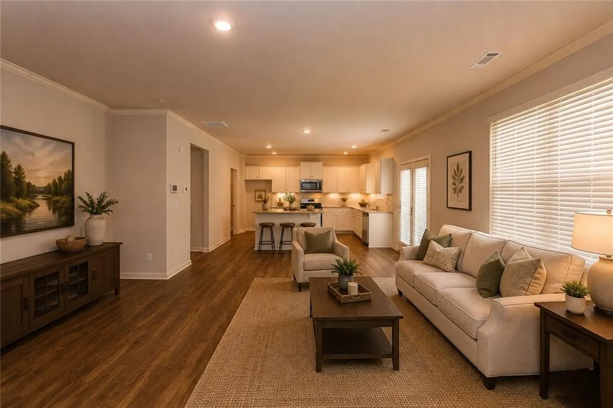
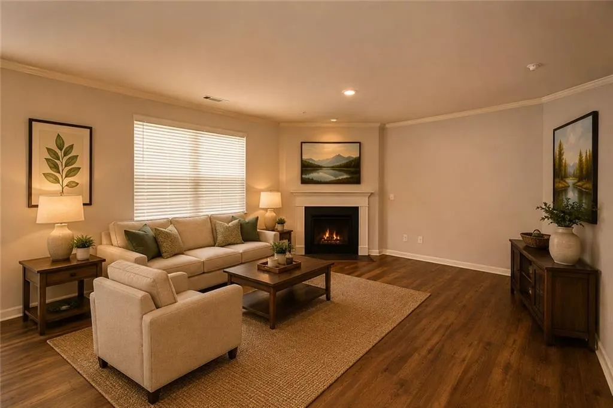
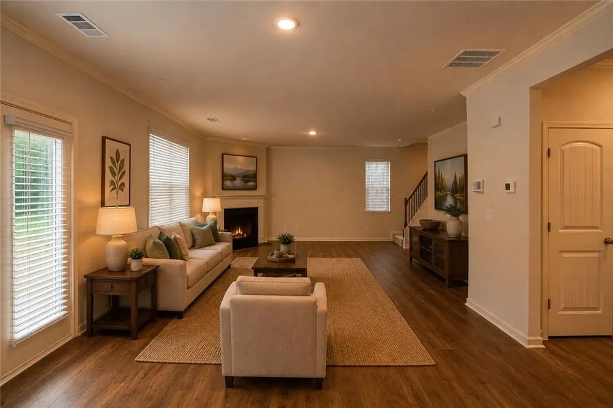
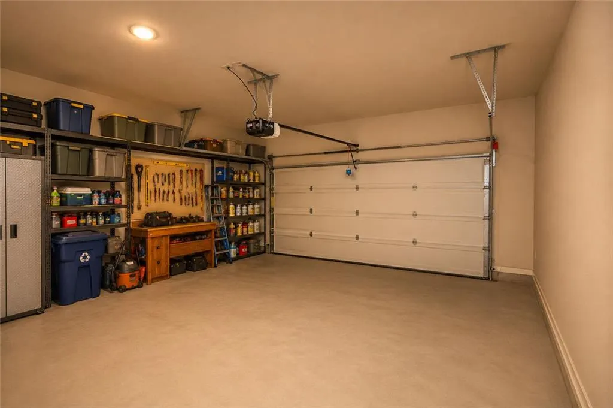
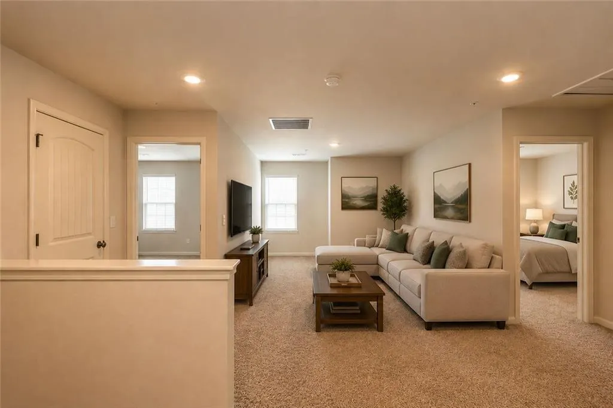
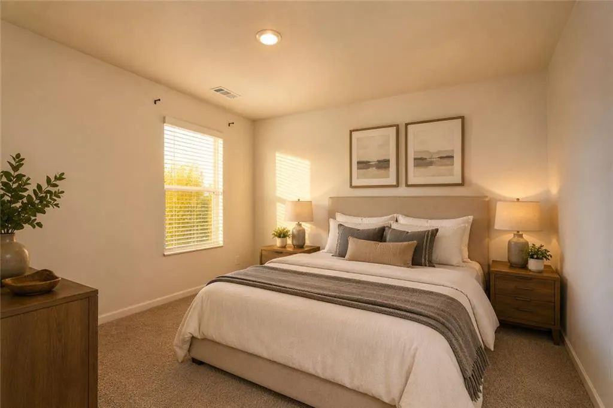
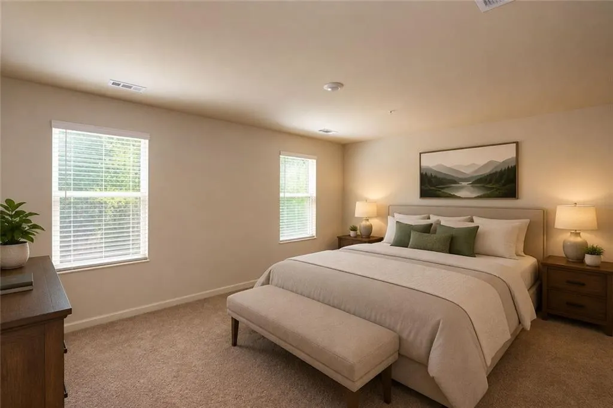
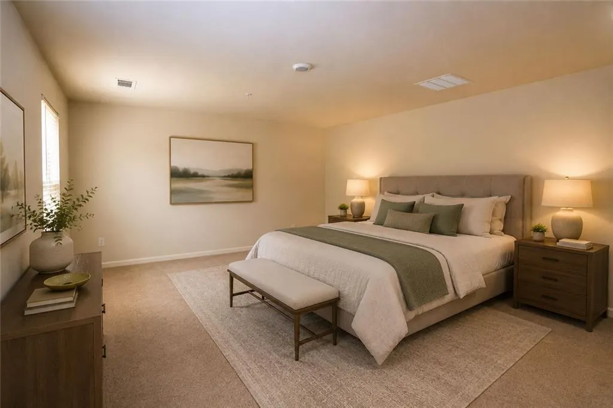
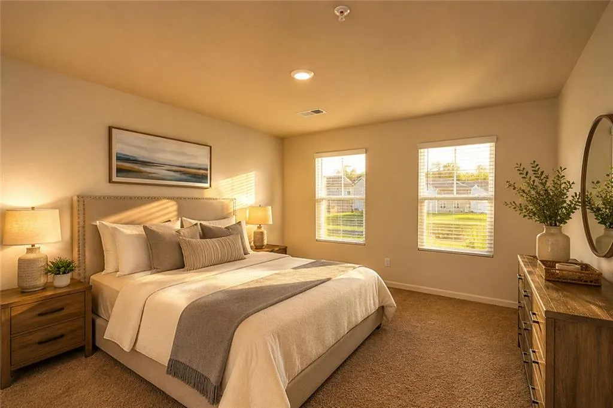
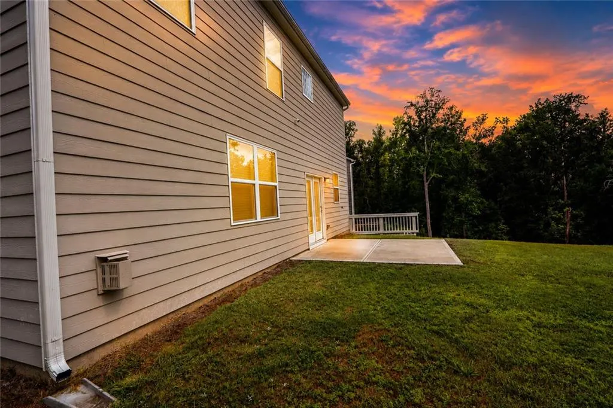
Qualified buyers can purchase this home with NO MONEY DOWN when using Preferred Lender! Welcome home to this spacious, like-new 2024-built home in the desirable Oakhurst Glen community! Offering approximately 3,104 square feet, 4 bedrooms and 2.5 baths, this thoughtfully designed home combines modern finishes with an open, functional floor plan. The heart of the home is the impressive open-concept kitchen featuring a large granite island, white shaker cabinetry, subway tile backsplash and stainless steel appliances. The kitchen flows seamlessly into the great room with a fireplace, creating an inviting space for entertaining, relaxing or spending time together. Crown molding, wood-look flooring and an oak-and-iron staircase add a polished finishing touch throughout the home. Need extra space? This home delivers with a dedicated main-level office plus an oversized upstairs loft that can serve as a second living area, media room, playroom or flex space. The spacious primary suite offers a relaxing retreat with double vanities and a walk-in closet, while three additional bedrooms provide plenty of room for guests, hobbies or additional workspace. Outside, enjoy a large, level backyard with plenty of usable space. Oakhurst Glen offers swim and tennis amenities, adding even more to the lifestyle. Convenient access to I-85, Hartsfield-Jackson Atlanta International Airport and surrounding Metro Atlanta destinations makes this an excellent combination of space, comfort and location. Come see everything 965 Athena Bend has to offer!
| Elementary School | Middle School | High School |
|---|---|---|
| Renaissance Elementary School | Renaissance Middle School | Langston Hughes High School |
| Price History | |
|---|---|
| 8/28/2026 | Listed $424,900 |
| 9/15/2026 | 1$419,500 |
General Features
| Sewer | Public Sewer |
|---|---|
| Heating | Hot Water |
| Cooling | Central Air |
| Utilities | Sewer Available,Water Available,Electricity Available,Cable Available |
| Roof | Composition |
| Appliances | Gas Oven,Gas Range,Microwave,Refrigerator |
| HOA Fee | 632 |
| Garage Spaces | 2 |
| Patio/Porch Features | None |
| Architectural Style | Colonial |
| Pool Features | None |
| Security Features | Smoke Detector(s) |
| Construction Materials | Vinyl Siding |
| Year Built | 2024 |
| Electric | None |
| View | City |
| Levels | Two |
| Property Subtype | Single Family Residence |
| Tax Year | 2025 |
| Parcel Number | 09F420001695969 |
| Waterfront Features | None |
| Community Features | Near Public Transport,Near Schools,Near Shopping |
| Accessibility | None |
| Assoc Fee Paid Per | Annually |
| County | Fulton - GA |
| Property Type | Residential |
| HOA | true |
| Energy Efficient | None |
| Subdivision Name | Oakhurst Glen |
| Green Energy Generation | None |
| Other Structures | None |
| Full Baths | 2 |
| Status | Active |
| Directions | Please use GPS. |
| High School | Langston Hughes |
| City | Fairburn |
| Body of Water | None |
| Spa Features | None |
| Elementary School | Renaissance |
| Property Attached Y/N | false |
| Land Lease Y/N | false |
| Tax Annual Amount | 6705 |
| Home Warranty Y/N | false |
| Middle/Junior High School | Renaissance |
| Property Condition | Resale |
| Standard Status | Active |
| Freehold | IDX |
| Corporate Owner | None |
Interior Features
| Interior Amenities | Other |
|---|---|
| Basement | None |
| Flooring | Carpet |
| Total Fireplaces | 1 |
| Fireplace Features | Electric,Gas Starter |
| Common Walls | No Common Walls |
| Window Features | Double Pane Windows |
| Above Grade Finished Area | 3104 |
| Half Baths | 1 |
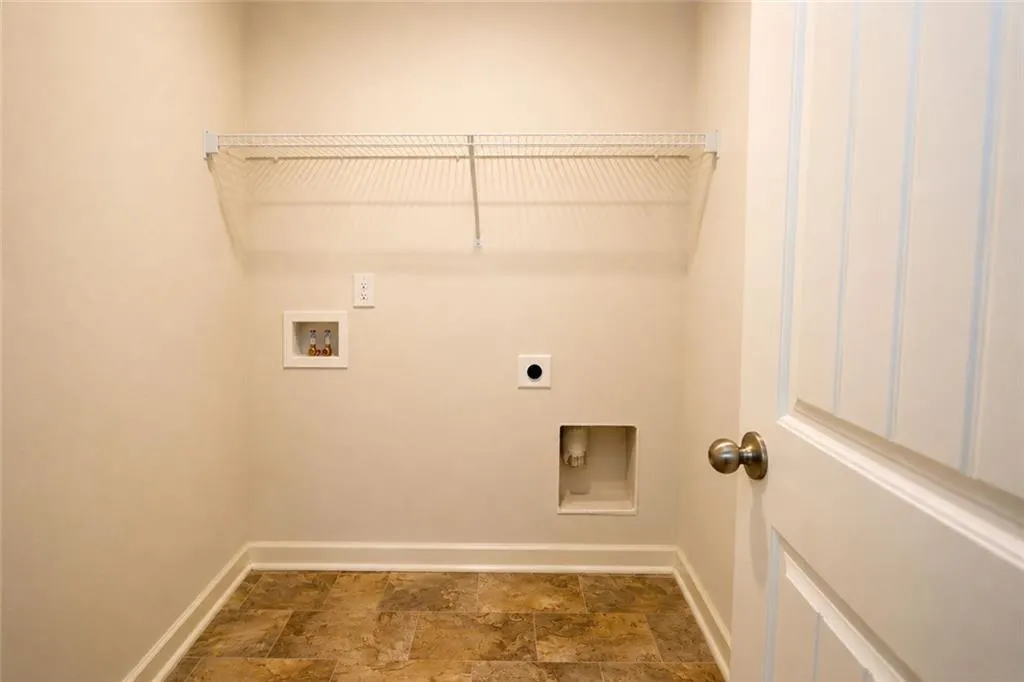
| Laundry Features | Upper Level |
| Total Bedrooms | 4 |
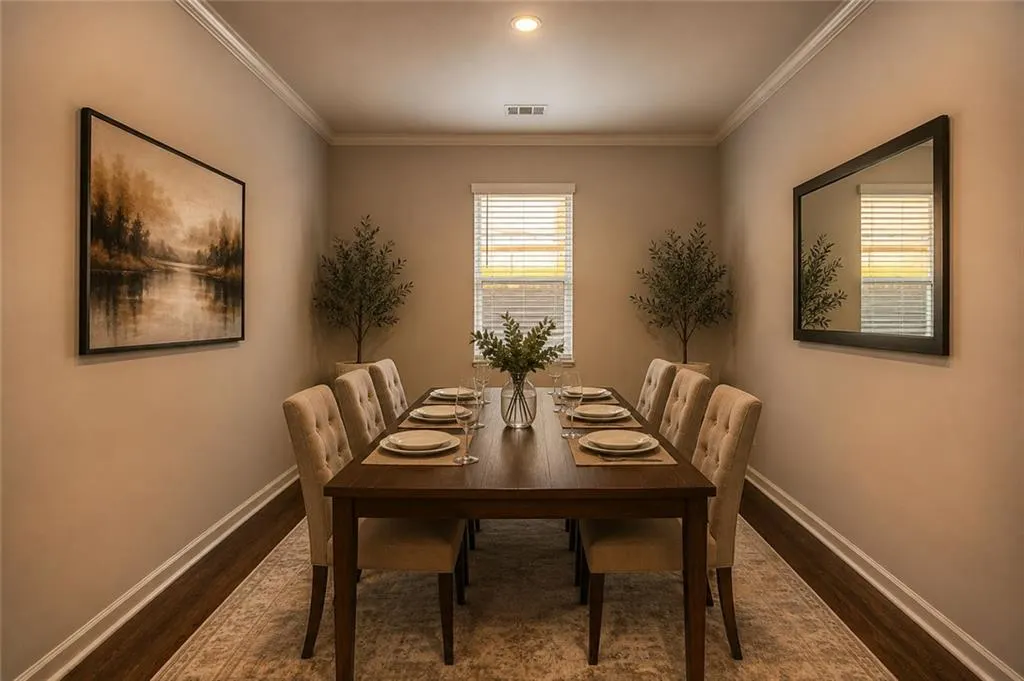
| Room Type | Dining Room |
| Kitchen Features | Cabinets White,Eat-in Kitchen,Kitchen Island,View to Family Room |
| Total Baths | 3 |
| RoomBedroomFeatures | Oversized Master |
| Primary Bathroom Features | Separate Tub/Shower,Soaking Tub |
| Dining Room Features | Separate Dining Room |
Exterior Features
| Exterior Amenities | Private Yard |
|---|---|
| Fencing | None |
| Parking Features | Garage |
| Lot Features | Back Yard |
| Water Source | Public |
| Total Parking | 2 |
| Foundation Details | Slab |
| Building Area Total | 3104 |
| Lot Dimensions | x |
| Lot Size Acres | 0.24 |
| Road Surface Type | Asphalt |
| Lot Size Source | Public Records |
| Road Frontage Type | City Street |
| Other Equipment | None |
| Horse Amenities | None |
Amenities
- Foreclosure
- Views
- Short Sale
- New Construction
- Adult 55+
- Lease To Own
- No HOA Fees
- Furnished
- Primary On Main
- Air Conditioning
- Seller Finance
- Green
- Fixer Upper
- Horse
- Golf
- Fireplace
- Deck
- Garage
- Basement
- Pool
Property vs Single Family Average in 30213
Statistics provided by Inside Real Estate
Price
Taxes
Year Built

 ©2026 Georgia Multiple Listing Service All information deemed reliable but not guaranteed. All properties are subject to prior sale, change or withdrawal. Neither listing broker(s) or information provider(s) shall be responsible for any typographical errors, misinformation, misprints and shall be held totally harmless. Listing(s) information is provided for consumer's personal, non-commercial use and may not be used for any purpose other than to identify prospective properties consumers may
