
Open House Sat, Sep 19th 02:00 PM - 04:00 PM - Eco Friendly
Address
7747 Richmond Trail, South Fulton, GA
Price
$ 450,000
Property Attributes
- MLS#7834802
- TypeSingle Family
- Listing Status Active
- CountyFulton
- CitySouth Fulton
- NeighborhoodCreekside at Oxford Park
- Zip30213
- StyleTraditional
- Year Built2024
- Taxes$ 6451
- Price$ 450,000
- Bedrooms5
- Full Bathrooms4
- Half Bathrooms0
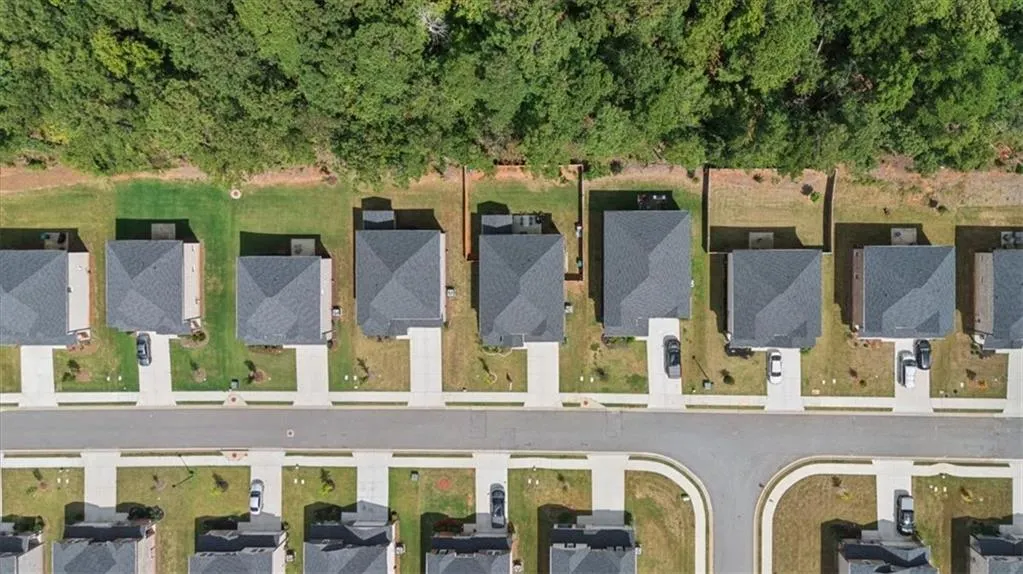
- Lot Size0.145 Acres
Data Source:
First Multiple Listing Services (FMLS)
Property Description
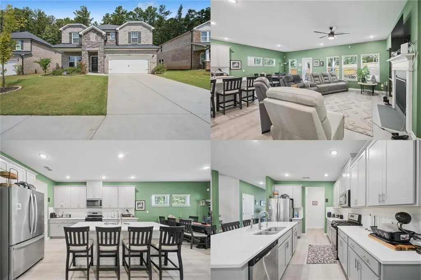
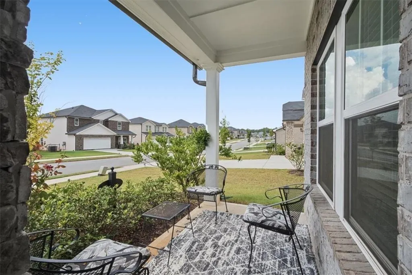
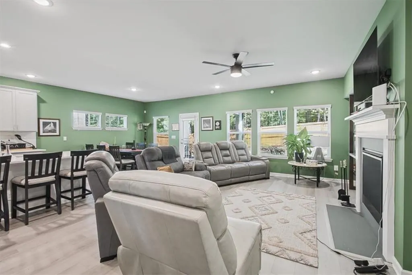
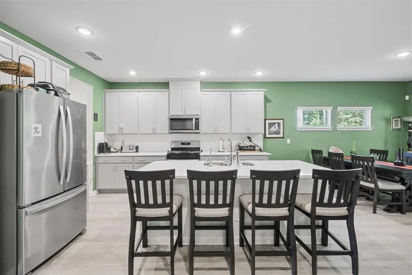
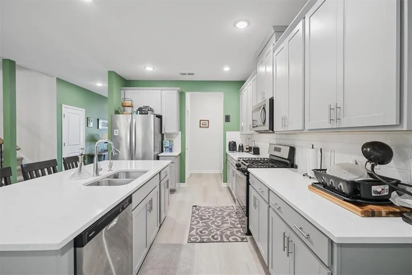
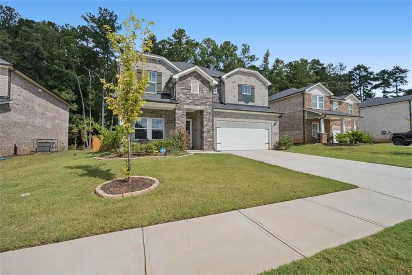
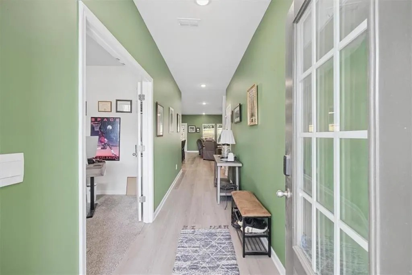
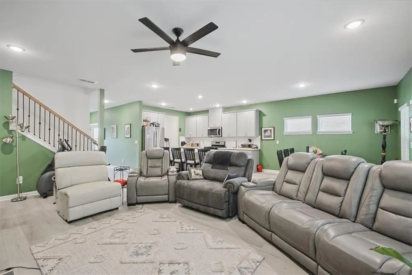
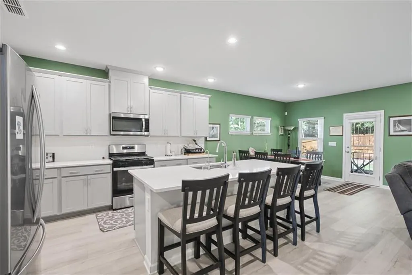
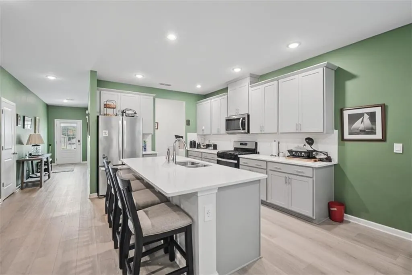
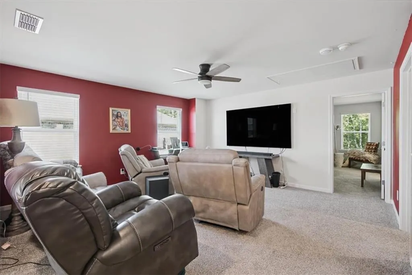
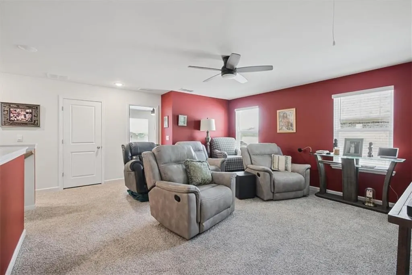
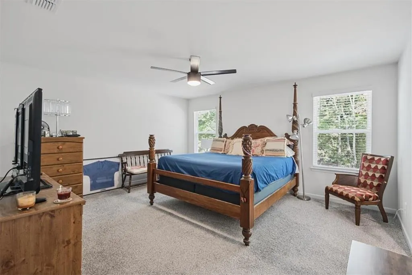
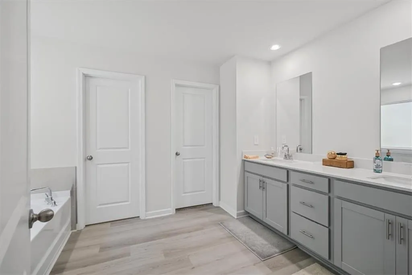
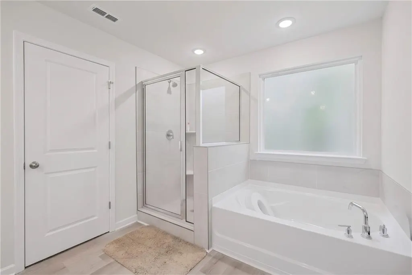
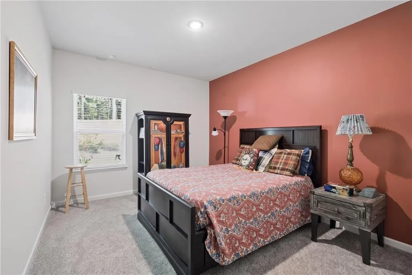
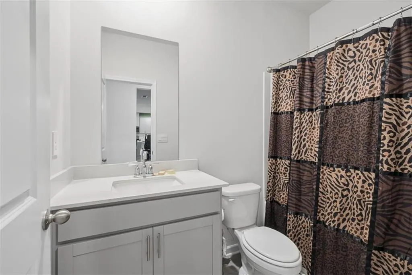
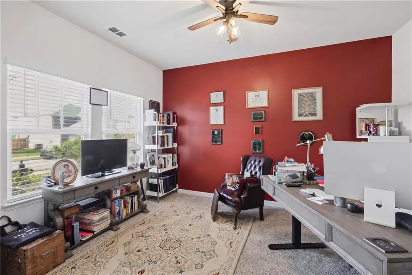
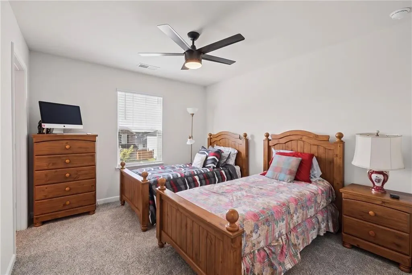
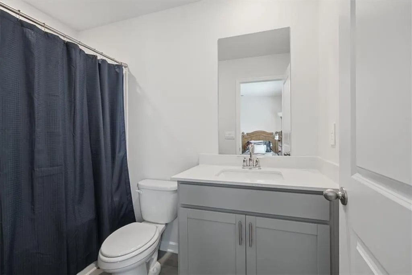
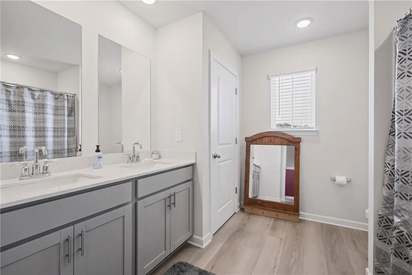
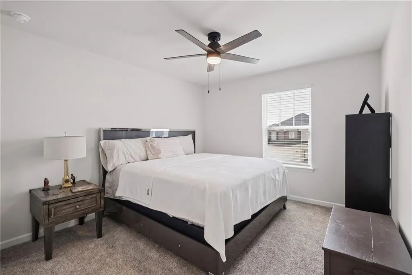
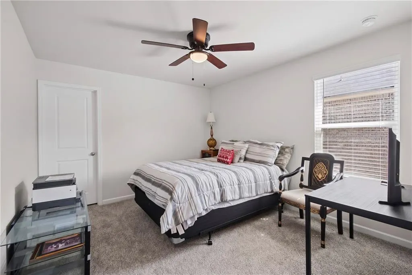
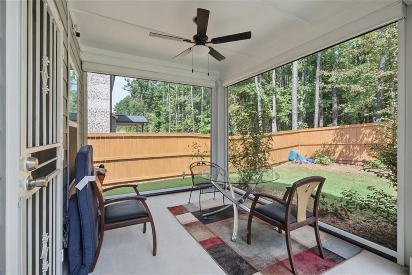
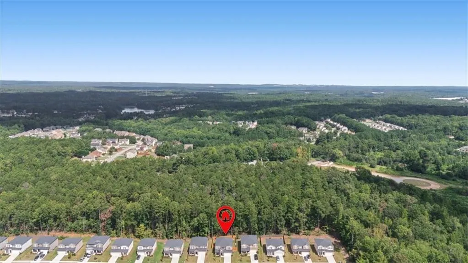
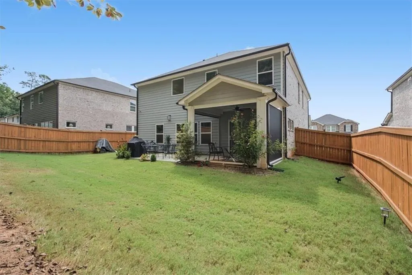
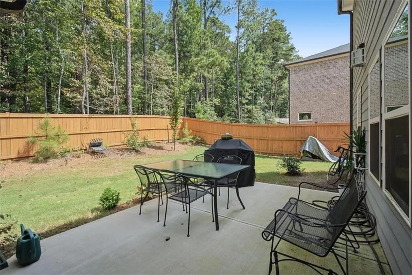
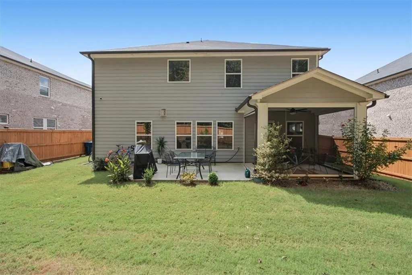
Some homes simply give you more ways to enjoy everyday life, and this is one of them. From slow mornings around the oversized kitchen island to evenings gathered by the fireplace, the open-concept design creates an easy flow for both everyday routines and entertaining. When it's time to head outside, the patio becomes an extension of the living space, complete with motorized shades that add comfort and convenience at the touch of a button. The real beauty of this home is how easily it adapts to the way you want to live. Two flexible spaces on the main level offer options for working from home, hobbies, a quiet retreat or whatever you need next. A main-level bedroom adds even more versatility, while the spacious upstairs loft creates another destination for movie nights, gaming or simply spreading out. The primary suite provides a comfortable place to recharge with a walk-in closet and bath featuring a double vanity and separate tub and shower. Thoughtful updates make daily living even more enjoyable, including a Sterile Water filtration system and the motorized patio shades. Add smart-home and energy-efficient features, and this 2024-built home delivers modern convenience along with spaces designed to be genuinely lived in. Beyond the front door, Creekside at Oxford Park offers a pool, clubhouse, playground and sidewalks. Parks, Downtown Fairburn shopping and dining, I-85 and major employment centers are also accessible from the area. This is a home with room to gather, room to recharge, room to work and room to make your own, with thoughtful comforts that make coming home feel even better.
| Elementary School | Middle School | High School |
|---|---|---|
| E. C. West Elementary School | Bear Creek - Fulton Middle School | Creekside High School |
| Price History | |
|---|---|
| 9/14/2026 | Listed $450,000 |
General Features
| Sewer | Public Sewer |
|---|---|
| Heating | Central |
| Cooling | Central Air |
| Utilities | Electricity Available,Underground Utilities,Water Available |
| Roof | Composition |
| Appliances | Dishwasher,Disposal,Electric Water Heater,ENERGY STAR Qualified Appliances,Gas Range |
| HOA Fee | 800 |
| Garage Spaces | 2 |
| Association Fee Includes | Maintenance Grounds |
| Patio/Porch Features | Covered,Front Porch |
| Architectural Style | Traditional |
| Pool Features | None |
| Security Features | Carbon Monoxide Detector(s),Smoke Detector(s) |
| Construction Materials | Brick 3 Sides |
| Year Built | 2024 |
| Electric | 220 Volts in Garage |
| View | Other |
| Levels | Two |
| Property Subtype | Single Family Residence |
| Tax Year | 2025 |
| Parcel Number | 07 180001194534 |
| Waterfront Features | None |
| Community Features | Clubhouse,Homeowners Assoc,Pool,Sidewalks,Street Lights |
| Accessibility | None |
| Assoc Fee Paid Per | Annually |
| County | Fulton - GA |
| Property Type | Residential |
| HOA | true |
| Energy Efficient | Appliances,Insulation,Water Heater |
| Subdivision Name | Creekside at Oxford Park |
| Green Energy Generation | None |
| Other Structures | None |
| Full Baths | 4 |
| Status | Active |
| Directions | Take I-85 South to Virlyn B. Smith Road, continue to Rivertown Road, then follow GPS to 7747 Richmond Trail. |
| High School | Creekside |
| City | South Fulton |
| Body of Water | None |
| Spa Features | None |
| Elementary School | E. C. West |
| Property Attached Y/N | false |
| Land Lease Y/N | false |
| Tax Annual Amount | 6451 |
| Home Warranty Y/N | true |
| Middle/Junior High School | Bear Creek - Fulton |
| Property Condition | Resale |
| Standard Status | Active |
| Freehold | IDX |
| Corporate Owner | None |
Interior Features
| Interior Amenities | Double Vanity,Entrance Foyer,Smart Home,Walk-In Closet(s) |
|---|---|
| Basement | None |
| Flooring | Carpet,Ceramic Tile,Vinyl |
| Total Fireplaces | 1 |
| Fireplace Features | Factory Built,Family Room,Gas Starter,Great Room |
| Common Walls | No Common Walls |
| Window Features | Insulated Windows |
| Laundry Features | In Hall,Laundry Room,Upper Level |
| Total Bedrooms | 5 |
| Room Type | Family Room,Loft,Office |
| Main Level Bedrooms | 1 |
| Main Level Bathrooms | 1 |
| Kitchen Features | Breakfast Bar,Kitchen Island,Other Surface Counters,Pantry Walk-In,Solid Surface Counters,View to Family Room |
| Total Baths | 4 |
| RoomBedroomFeatures | Split Bedroom Plan |
| Primary Bathroom Features | Double Vanity,Separate Tub/Shower |
| Dining Room Features | Great Room |
Exterior Features
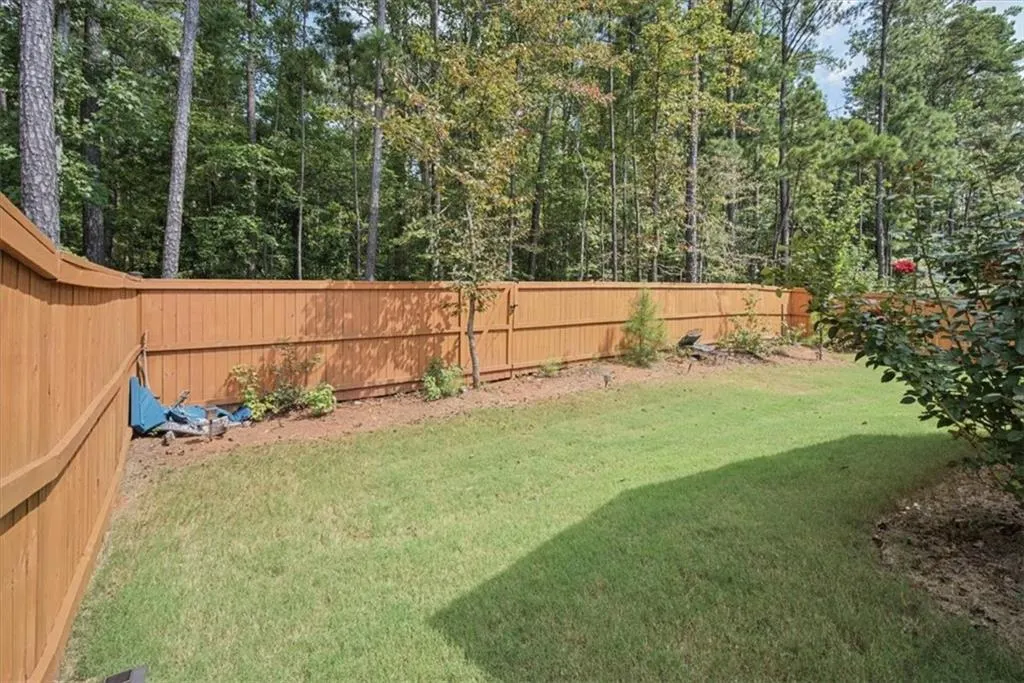
| Exterior Amenities | Private Yard |
|---|---|
| Fencing | None |
| Parking Features | Attached,Garage,Garage Door Opener,Kitchen Level |
| Lot Features | Level |
| Water Source | Public |
| Foundation Details | Slab |
| Building Area Total | 3221 |
| Lot Dimensions | x |
| Lot Size Acres | 0.145 |
| Road Surface Type | Asphalt |
| Lot Size Source | Public Records |
| Road Frontage Type | Private Road |
| Other Equipment | None |
| Horse Amenities | None |
Amenities
- Foreclosure
- Views
- Short Sale
- New Construction
- Adult 55+
- Lease To Own
- No HOA Fees
- Furnished
- Primary On Main
- Air Conditioning
- Seller Finance
- Green
- Fixer Upper
- Horse
- Golf
- Fireplace
- Deck
- Garage
- Basement
- Pool
Property vs Single Family Average in 30213
Statistics provided by Inside Real Estate
Price
Taxes
Year Built

 ©2026 Georgia Multiple Listing Service All information deemed reliable but not guaranteed. All properties are subject to prior sale, change or withdrawal. Neither listing broker(s) or information provider(s) shall be responsible for any typographical errors, misinformation, misprints and shall be held totally harmless. Listing(s) information is provided for consumer's personal, non-commercial use and may not be used for any purpose other than to identify prospective properties consumers may
